Moriyama-designed OAC Centennial Arboretum Centre, University of Guelph.
Above, interview excerpt with University of Guelph Arboretum Director, Justine Richardson Took a trip out to Guelph, Ontario with favoured Toronto-based architecture photographer, Vik Pahwa
, to capture the Ontario Agricultural College (OAC)'s Centennial Arboretum Centre
designed by Raymond Moriyama. Justine Richardson
, Director of the University of Guelph Arboretum, was a superb host who prepared archival images, literature and articles on said building. The building is magnificent, the abundance of windows leads to an immersion in nature hard to find elsewhere except in Moriyama's other works.
Would love to see this structure in winter, apparently the building is just as stunning.
Construction of the Arboretum Centre
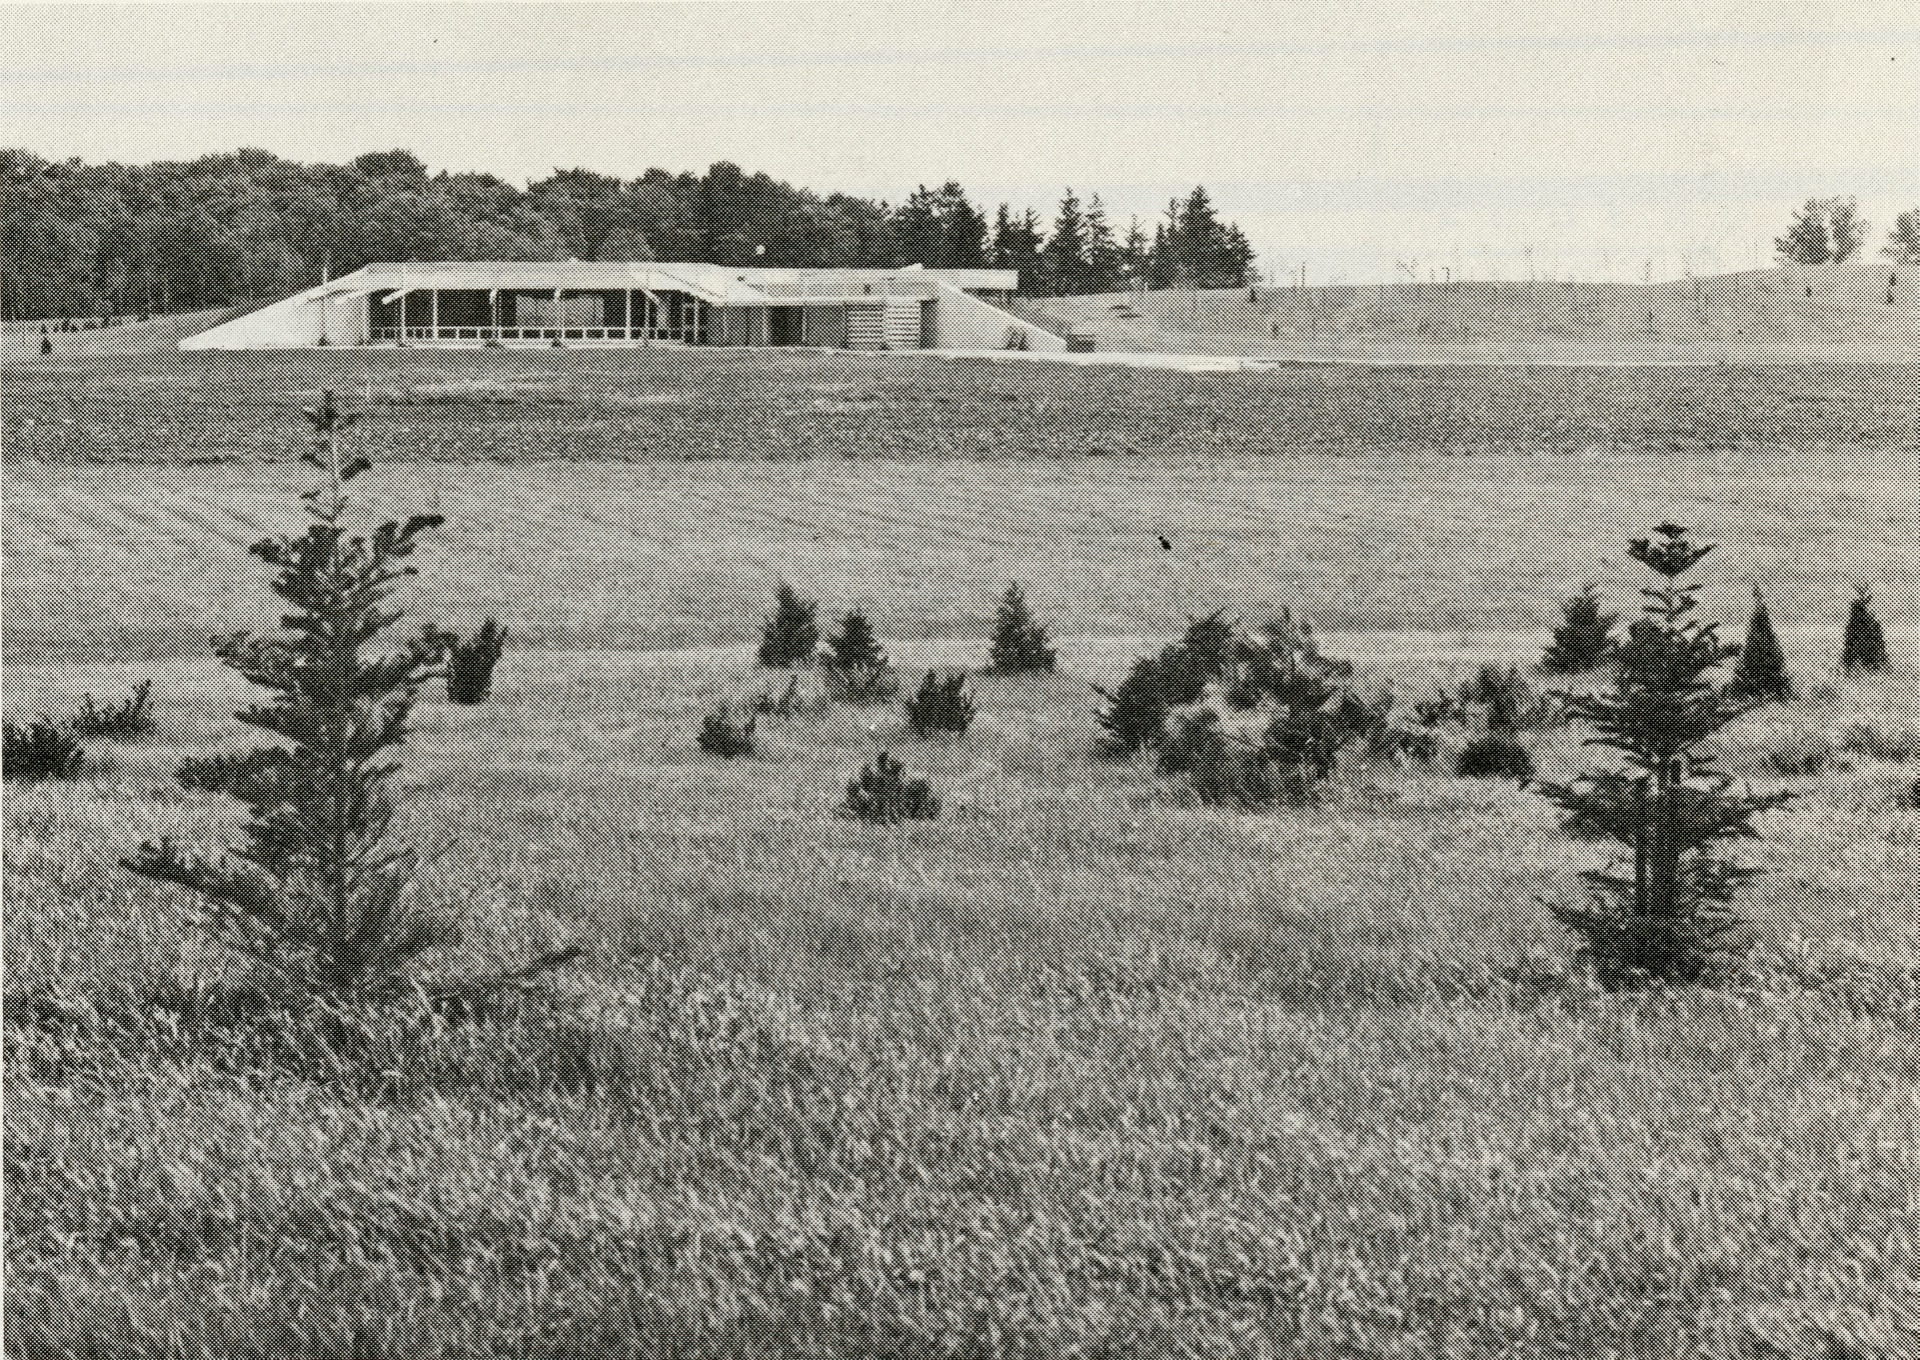
was completed in 1974 and as the image denotes below, the land was mostly open and flat. From one perspective of the building, it can almost pass as a glorified garden shed, it seems small. But like Dr. Who's TARDIS, the interior appears far larger than the exterior. That is because a portion of the building is built into the landscape, much like the Earth Homes or Earth Shelter
in style during the 1960's. A pop culture variant would be the "Hobbit Homes" from the J. R. R. Tolkein series.
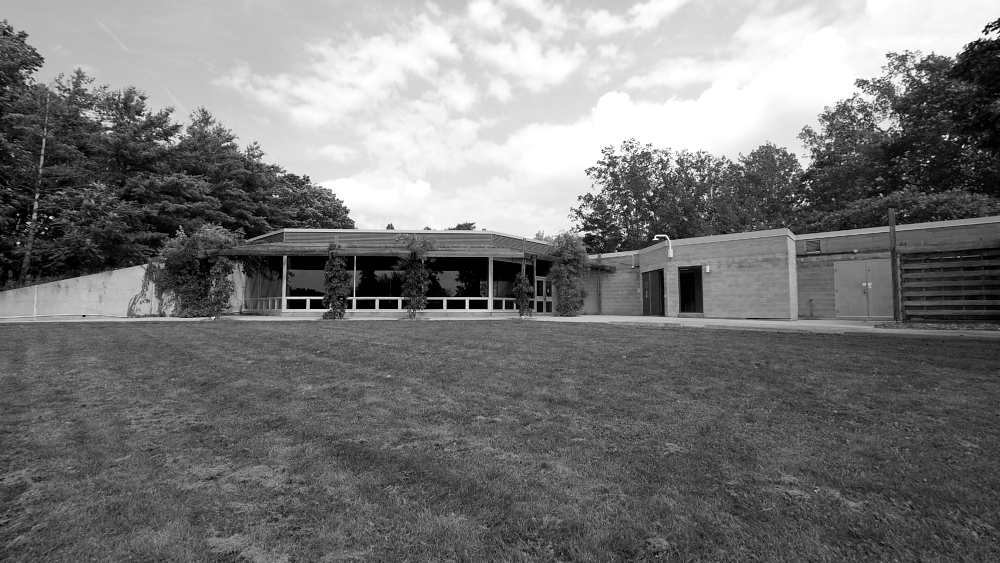
Image above from U of Guelph Arboretum Centre website. This contrasts with the current image of the building with attendant foliage, more in keeping with an Earth Shelter.
Vik Pahwa is ideal to have around on an architectural documentation trip, he maintains a surpassing weblog of architectural photography
and his work is featured in at least two architecture books, Toronto Architecture: A City Guide, 3rd Edition and Remnants of Mid-Century Toronto. Images of the Ontario Agricultural College (OAC)'s Centennial Arboretum Centre by Pahwa, below.
Stills above by Vik Pahwa